Modular Kitchen Design
Smart, beautiful kitchens built for real cooking.
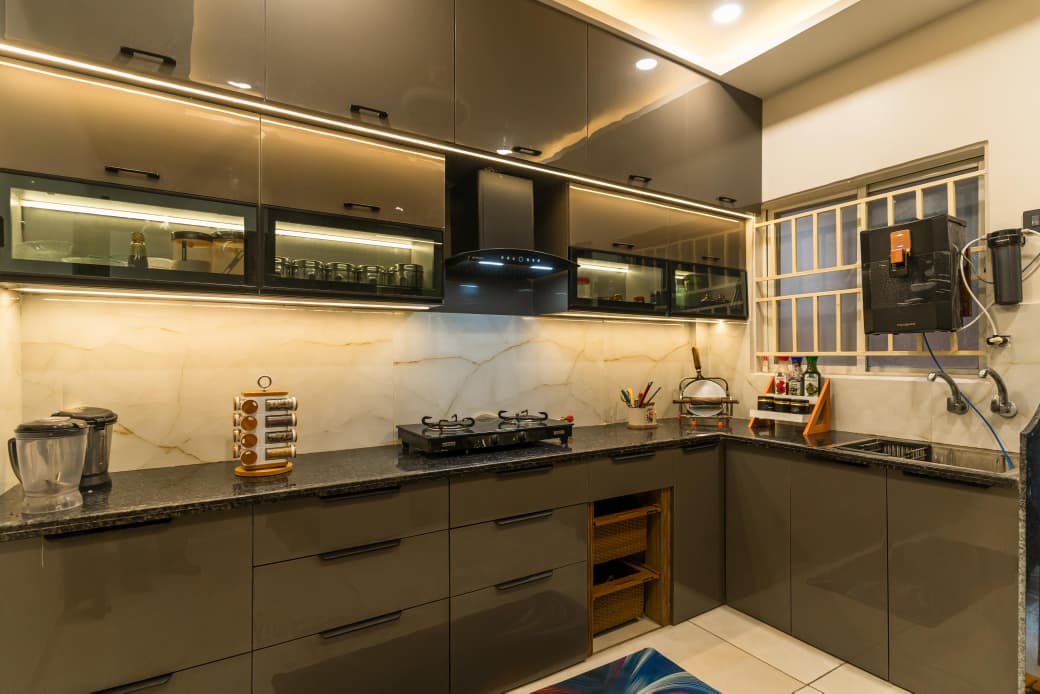
Modular Kitchen Design that fits your life.
Kitchens planned around your cooking style — the right work triangle, storage that reaches every corner and finishes that stay beautiful for years. Available in L-shape, U-shape, parallel, island and straight layouts.
- Layouts: L, U, parallel, island and straight
- Premium hardware and soft-close fittings
- Water-resistant, easy-clean finishes
- Hob, chimney and appliance integration
From first call to final handover.
- 01
Consultation
We meet (or call), understand your needs, lifestyle and budget, and visit the site to measure.
- 02
Concept & 3D Design
Layouts, mood boards and realistic 3D views. You review and refine until it feels right.
- 03
Quotation & Planning
A clear, itemised quote with material choices and a fixed timeline. No surprises later.
- 04
Crafting & Execution
Furniture is built to size while our site team handles civil, electrical and finishing work.
- 05
Handover & Care
Final styling, a detailed walkthrough and after-sales support — so your home is ready to enjoy.
Modular Kitchen Design — common questions
Typically 3 to 5 weeks from design approval, depending on size and finish.
Other services
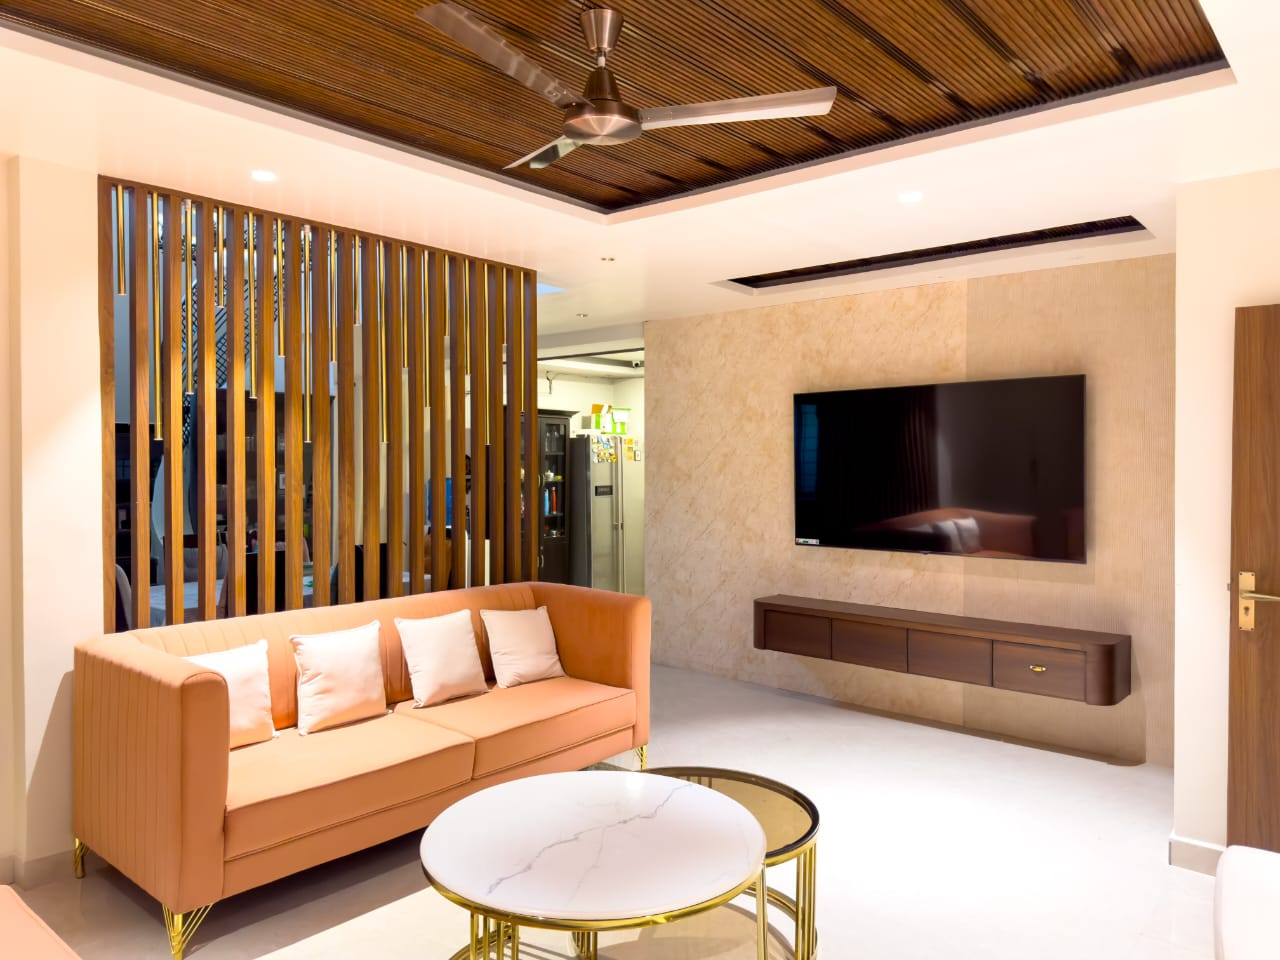
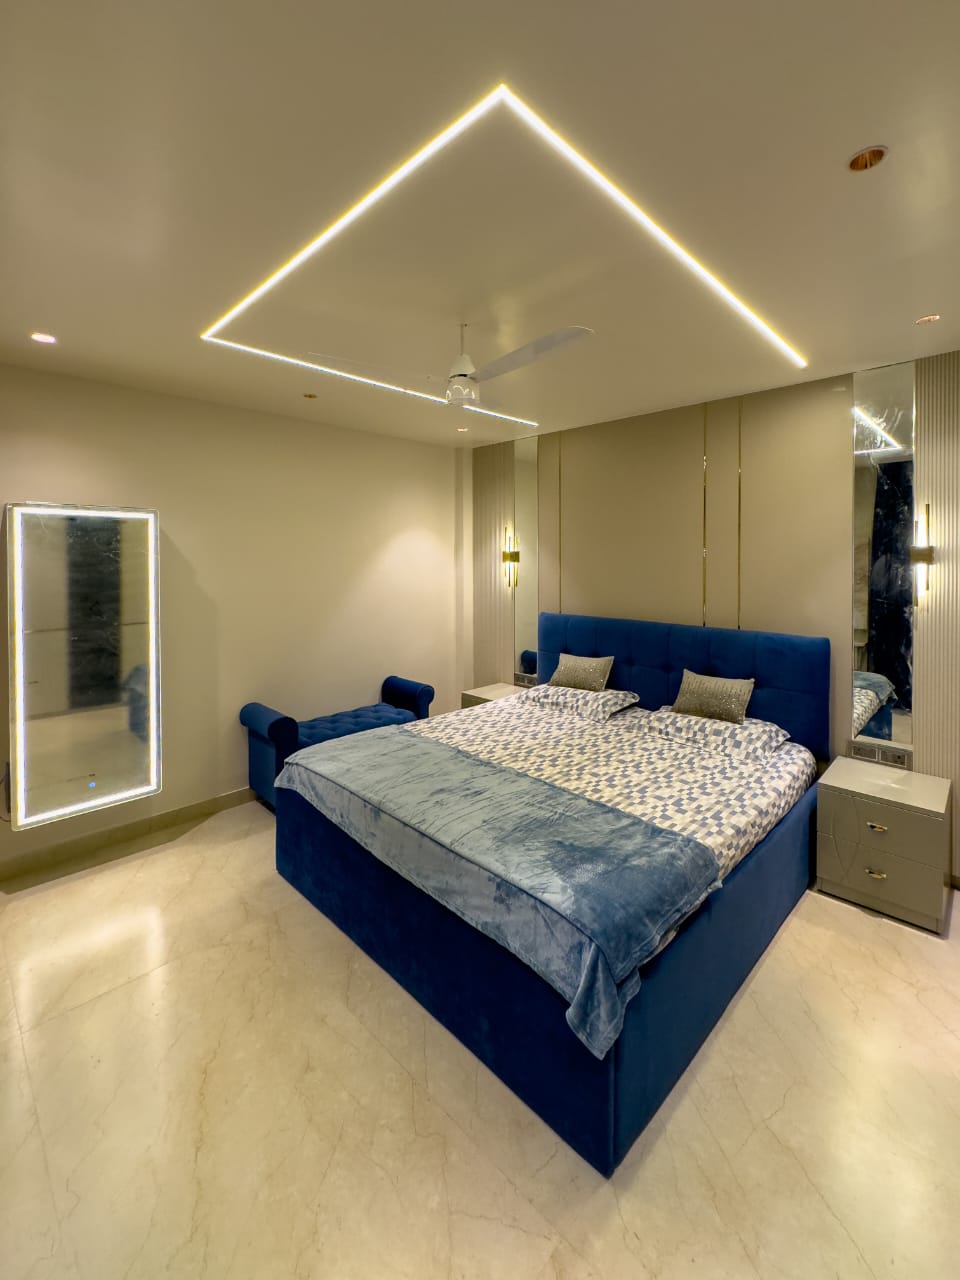
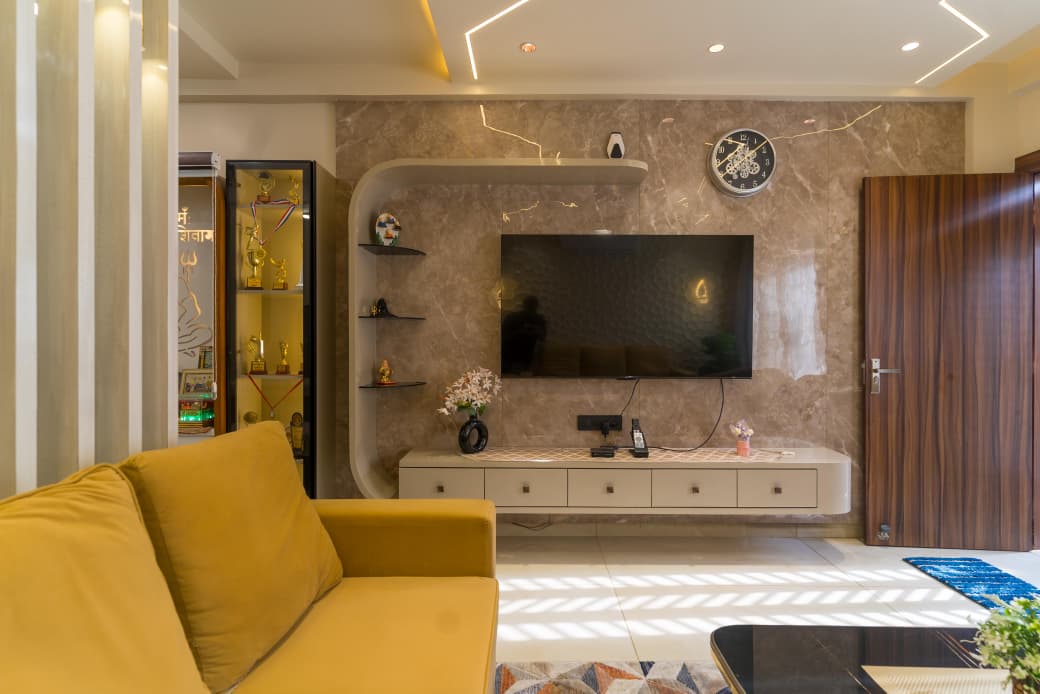
Ready to start your modular kitchen design project?
Tell us about your space. We will get back with ideas and a rough budget range — free.
Book Free Consultation