Design Consultation & 3D Visualisation
See your space in 3D before a single thing is built.
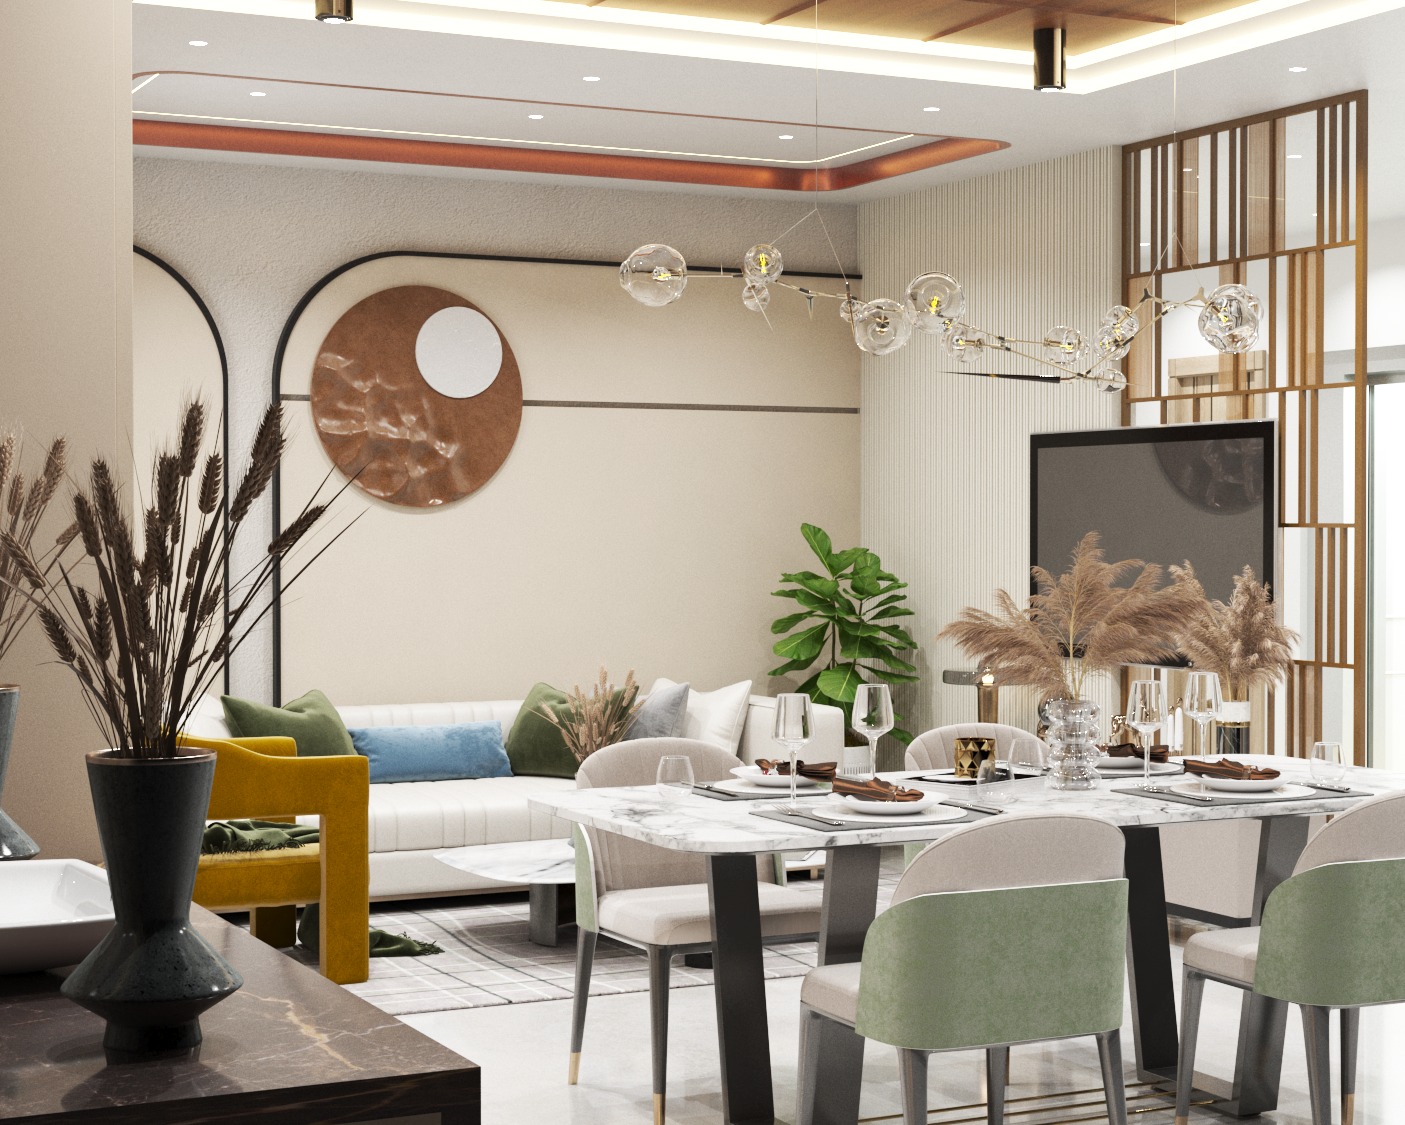
Design Consultation & 3D Visualisation that fits your life.
Not ready to execute yet? Get a complete design from us — layouts, 3D renders, material palettes and working drawings — and use it with your own contractor, or come back to us when you are ready.
- Space planning and mood boards
- Photo-realistic 3D renders
- Detailed working drawings
- Material and budget guidance
From first call to final handover.
- 01
Consultation
We meet (or call), understand your needs, lifestyle and budget, and visit the site to measure.
- 02
Concept & 3D Design
Layouts, mood boards and realistic 3D views. You review and refine until it feels right.
- 03
Quotation & Planning
A clear, itemised quote with material choices and a fixed timeline. No surprises later.
- 04
Crafting & Execution
Furniture is built to size while our site team handles civil, electrical and finishing work.
- 05
Handover & Care
Final styling, a detailed walkthrough and after-sales support — so your home is ready to enjoy.
Design Consultation & 3D Visualisation — common questions
Yes — the first discussion is free and without obligation.
Other services
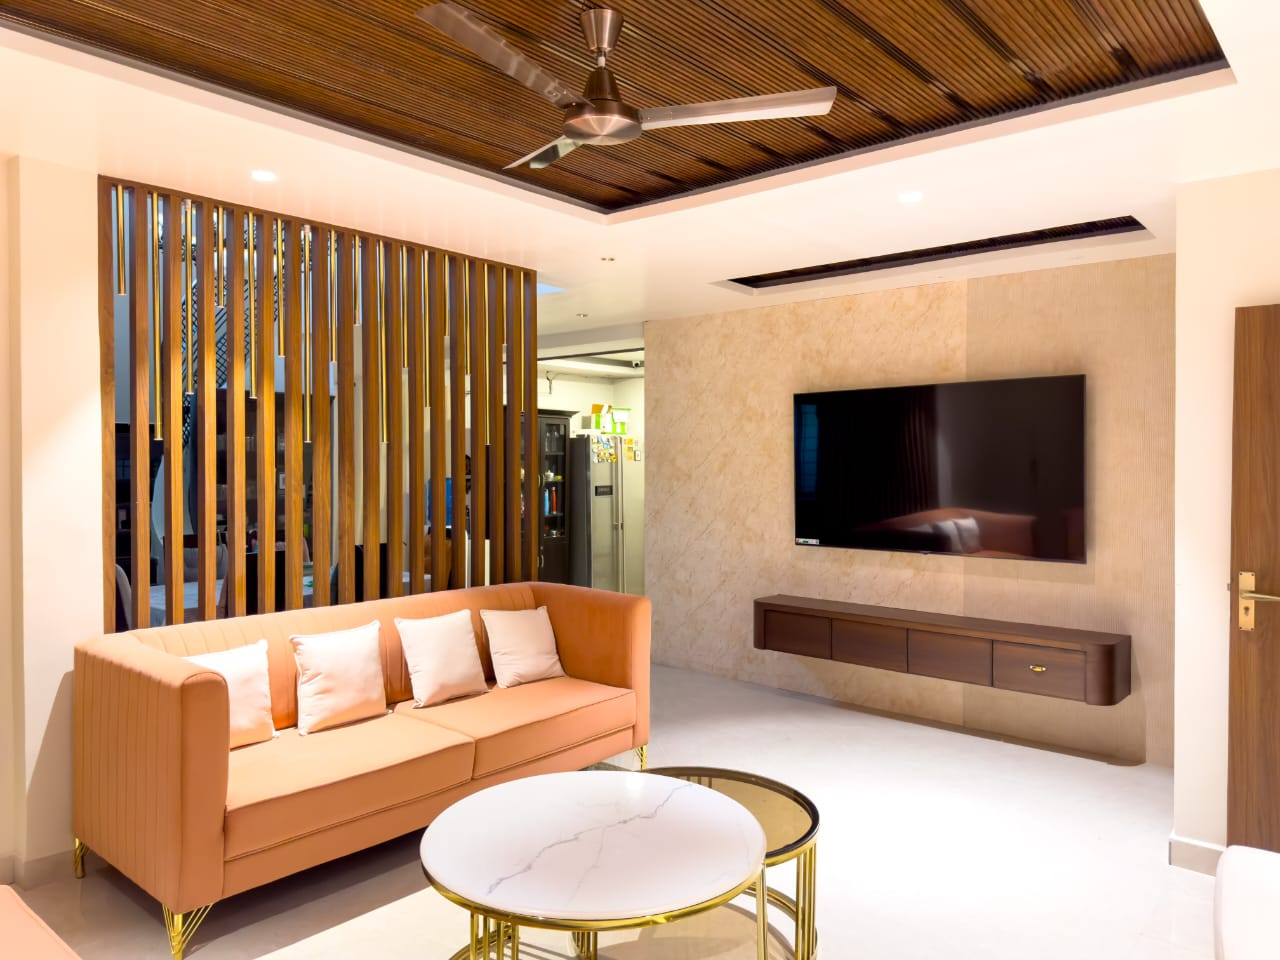
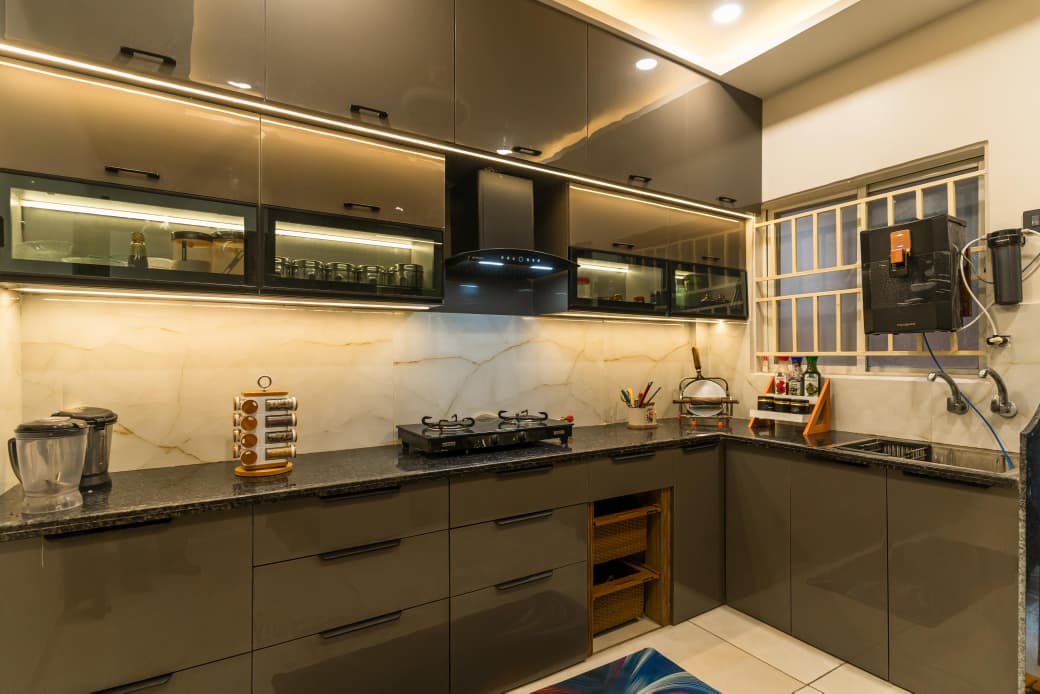
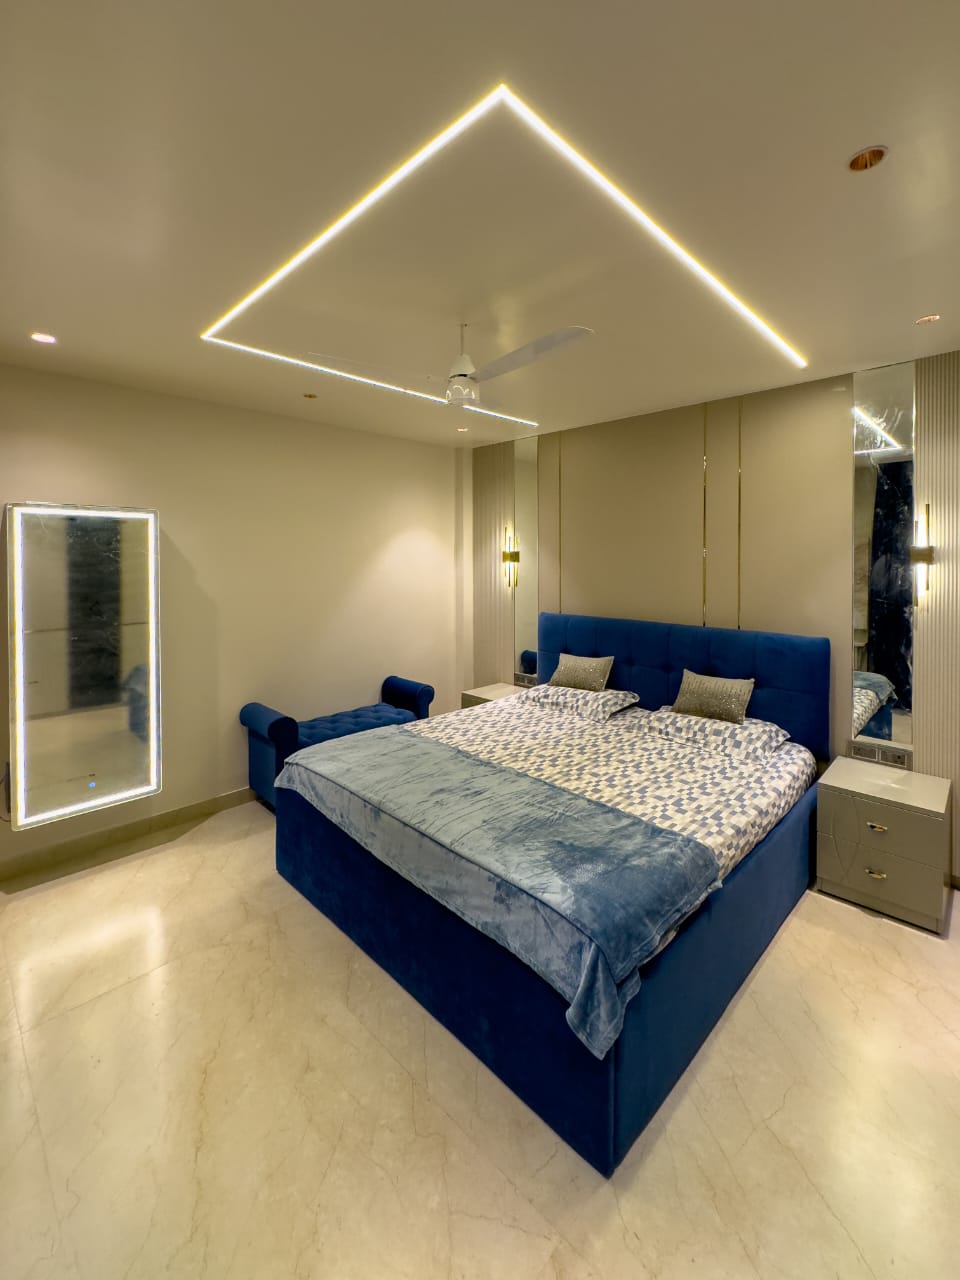
Ready to start your design consultation & 3d visualisation project?
Tell us about your space. We will get back with ideas and a rough budget range — free.
Book Free Consultation